
Legal basements.
Separate entrances.
Basement renovations from $60 per sq ft.
Plan your space. Request your personal quote.
Ready to transform your basement?
More living space. A rental conversion. A separate way in.
Tell us what you have in mind and request your personal project quote.
Basement Renovation Cost Calculator
Get a quick estimate for finishing, renovating or converting your basement.
Choose Your Finish Level
Select the level of finishes you have in mind for your basement.
Optional Basement Features
Select any additional features you may want included.
Based on approximately $60 per sq. ft. plus selected upgrades.
See what your finished basement could potentially generate as a rental suite.
Tell us a little about your basement or text our team directly.
Get My Exact Basement Quote → Text Rising Hill Construction 416-474-0756This calculator provides a preliminary estimate only. Final pricing depends on existing site conditions, layout, materials, finishes, plumbing, electrical, structural requirements, permits and overall project scope. Underpinning and major structural work are not included. Rental figures are illustrative gross income estimates only and are not a guarantee of rental income or property value.
How much does a basement renovation cost?
Our online calculator starts at $60 per sq ft for Standard finishes, $65 for Mid-Range, and $70 for Premium. A 3-piece bathroom, kitchen, laundry area, and separate entrance add to the total. The result is a planning estimate; your personal quote reflects the layout, site conditions, materials, and full scope.
Can my basement become a rental suite?
Tell us that rental use is your goal when you enquire. We will discuss the layout, access, kitchen, bathroom, and other project requirements before preparing a scope. Feasibility and approvals depend on the property. The calculator shows illustrative gross rental income, not guaranteed rent or profit.
Can I request only a side or separate entrance?
Yes. Select Side entrance on the enquiry form, or choose both services if you are renovating the basement too. Share your full address and a few details about the proposed access. Entrance-only projects are assessed individually; the calculator entrance add-on is a preliminary allowance.
What happens after I request a quote?
We review your address, project details, desired features, and timing, then contact you to discuss the next step and a property assessment. You can also text our team directly. If you use the calculator Text Us button, your estimate selections are included in the message for you to review before sending.
Your basement questions, answered.
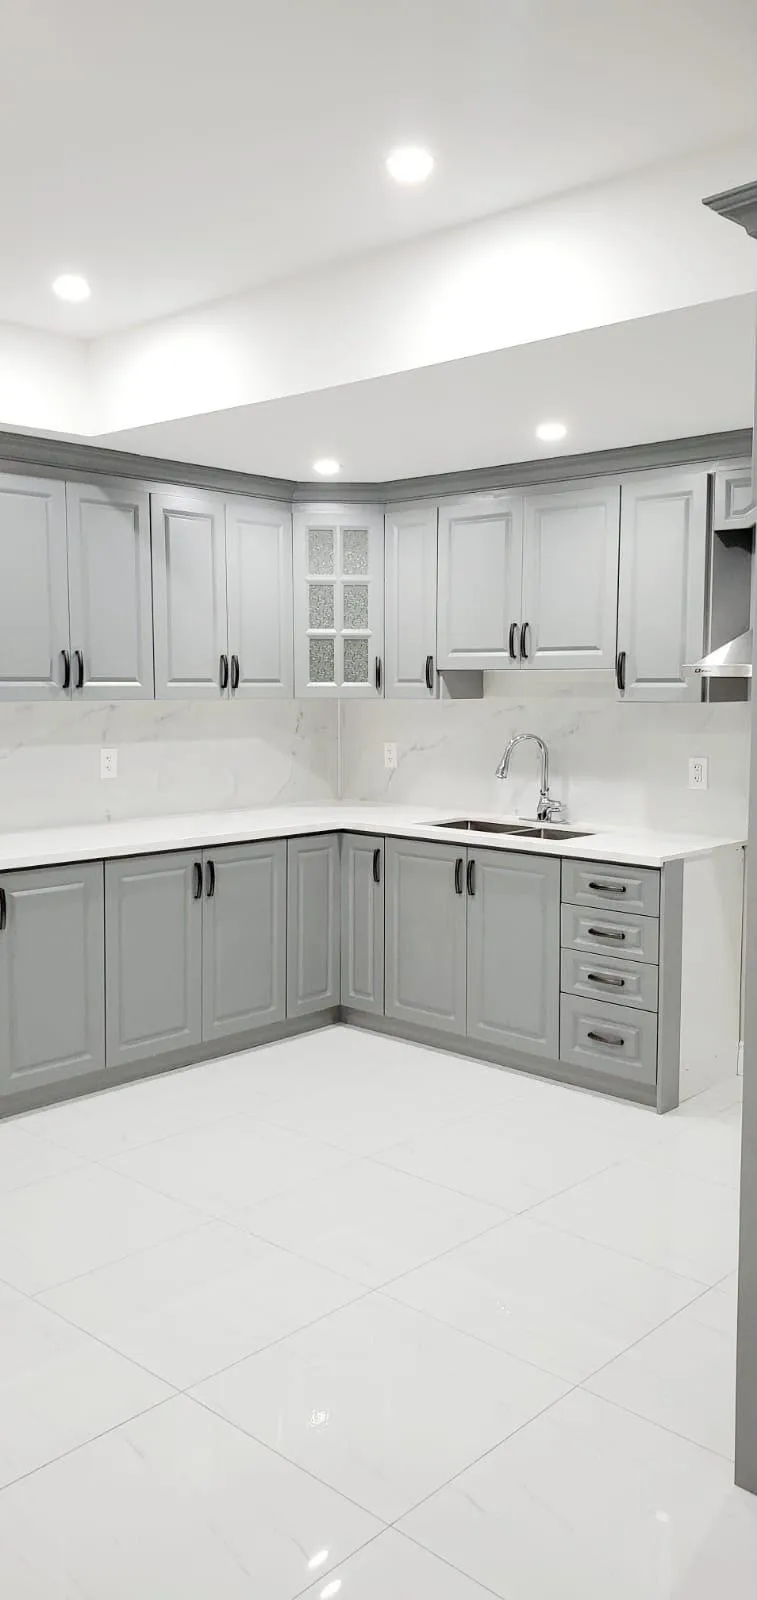
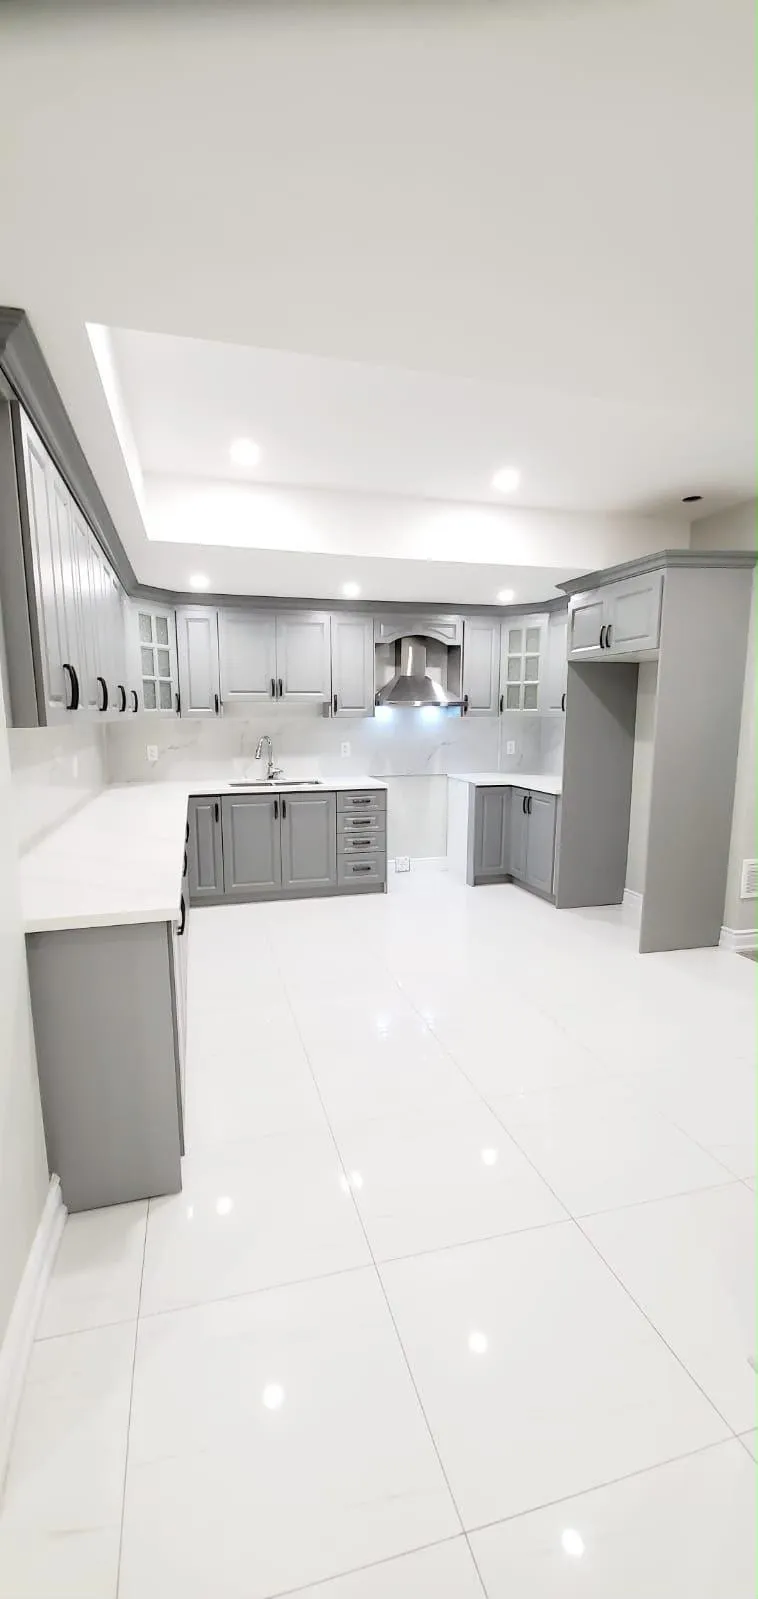
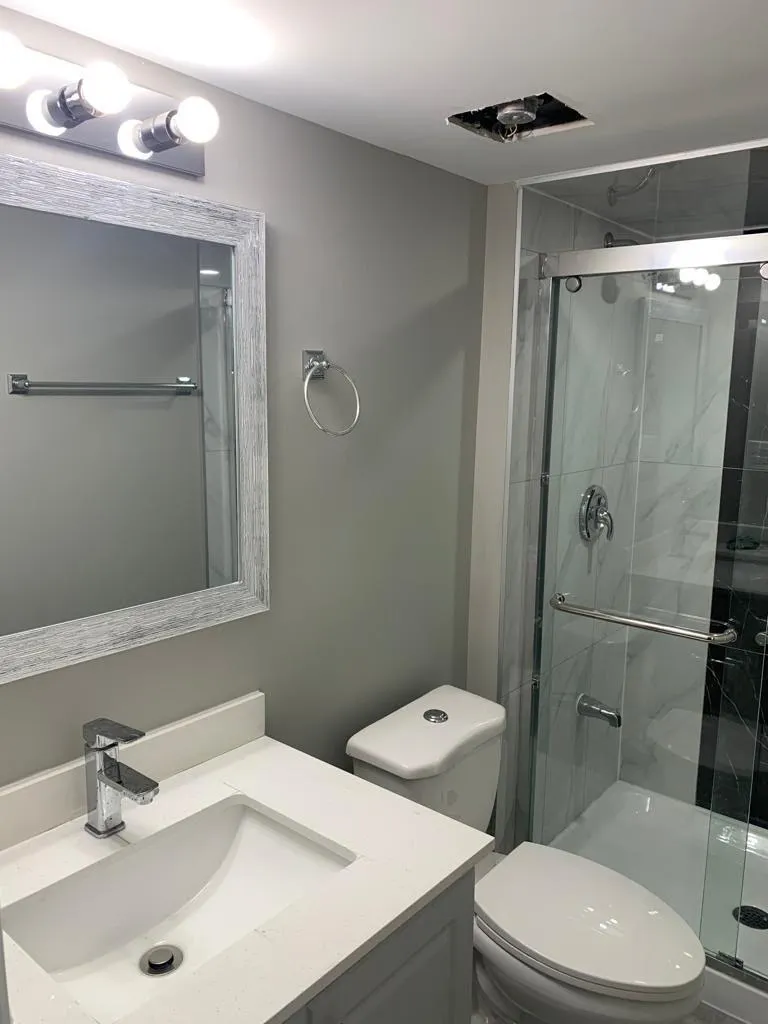
Featured project: a brighter basement, beautifully finished.
A closer look at a Rising Hill basement project: soft grey shaker cabinets, light counters, bright recessed lighting, and a finished bathroom. The kitchen and living areas feel connected, with practical storage and a calm, modern palette. Explore the real project photos below for ideas for your own space.
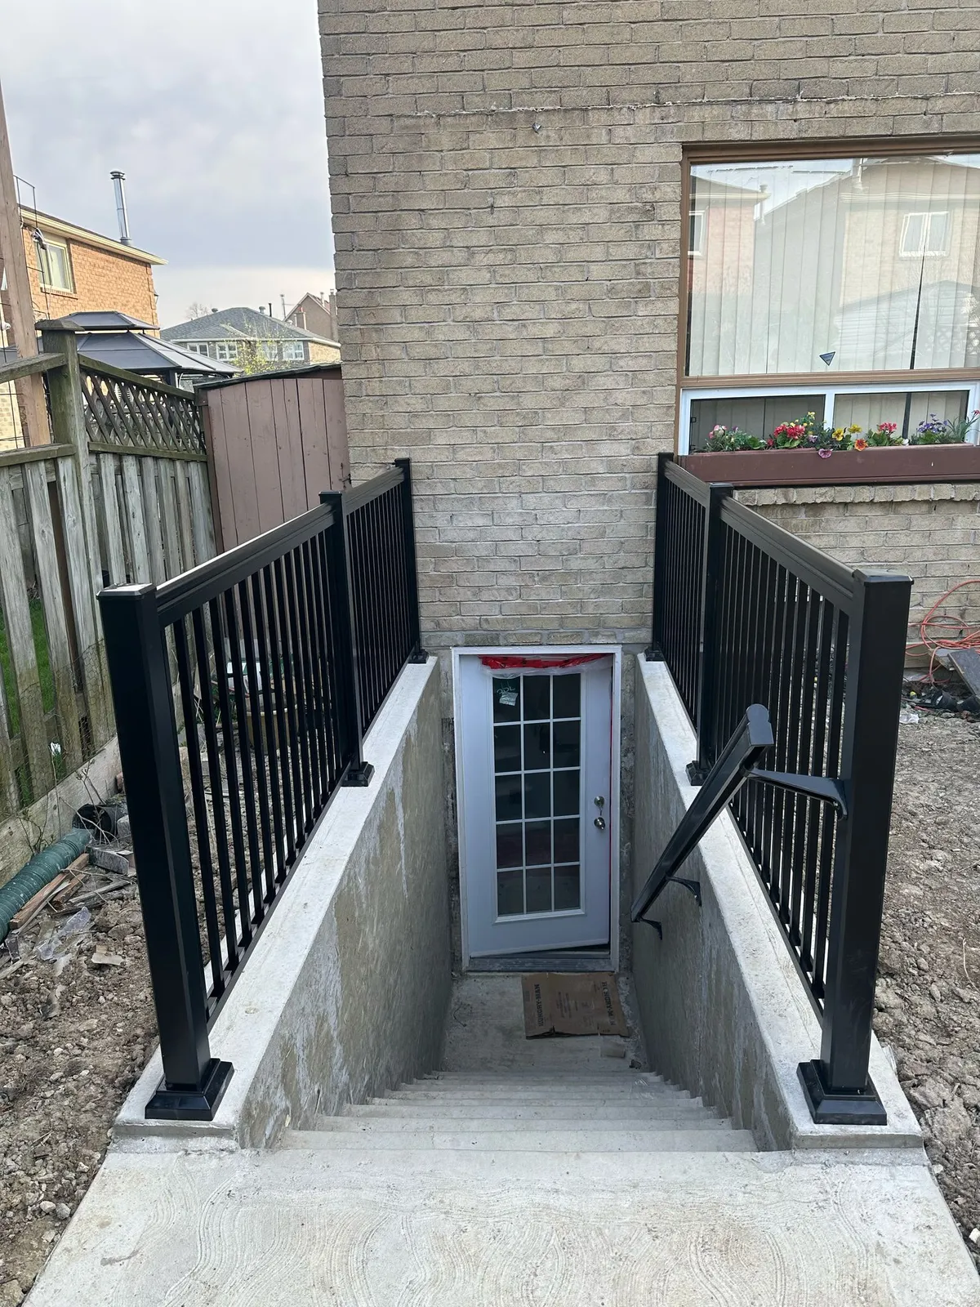
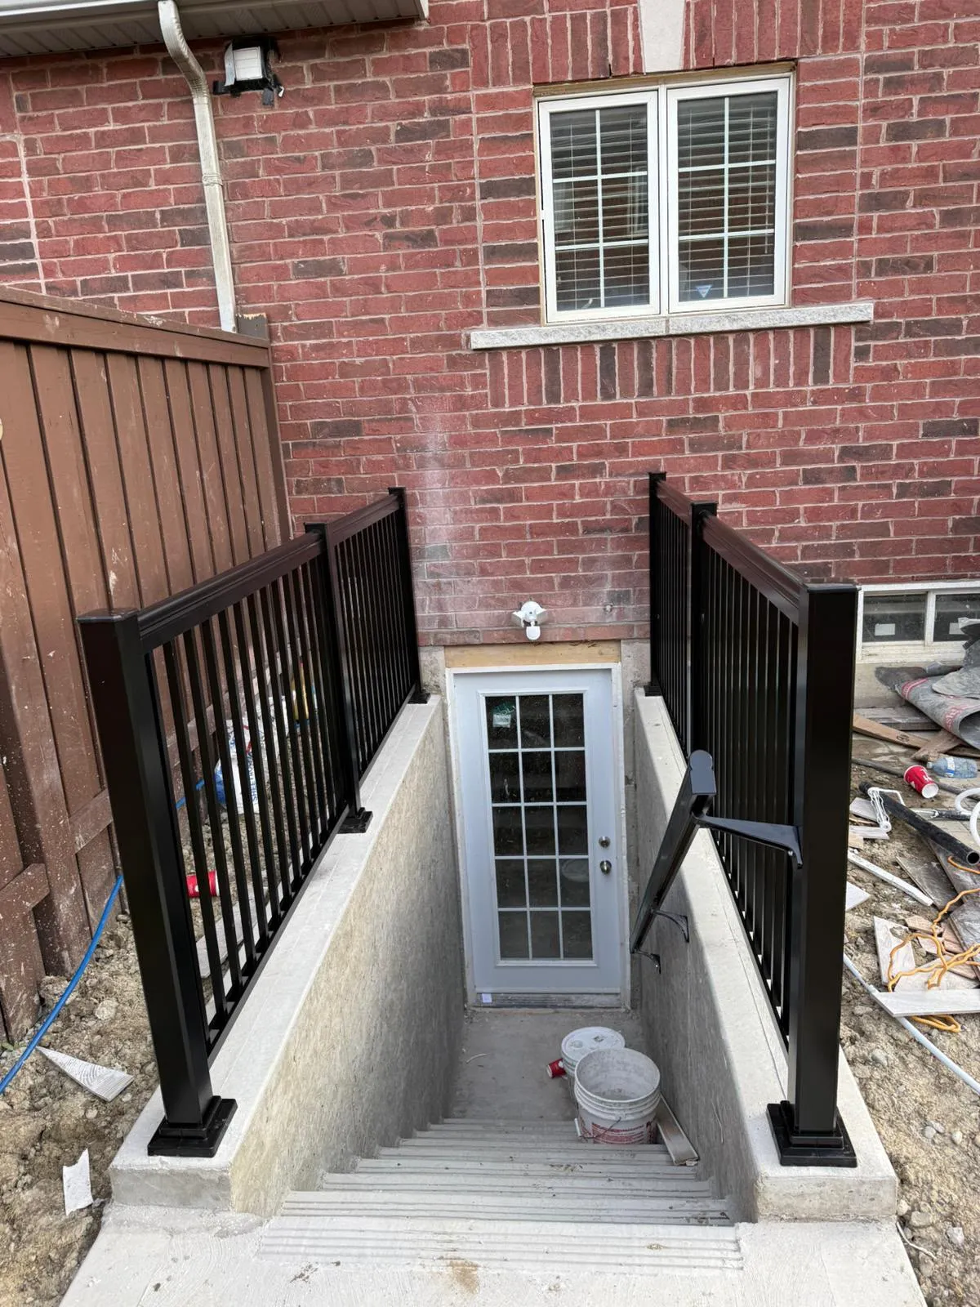
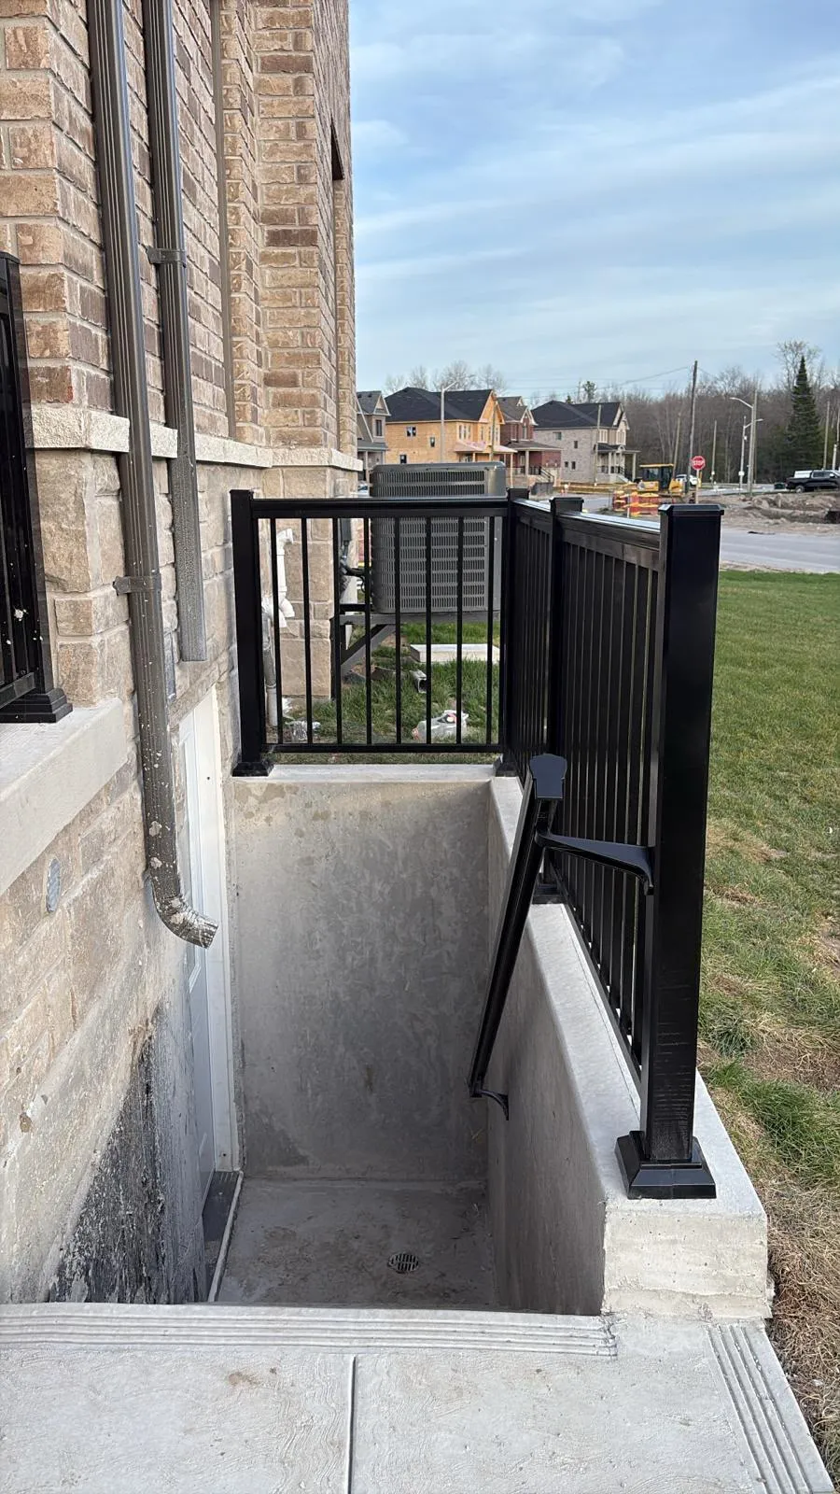
A separate entrance for Legal Basements
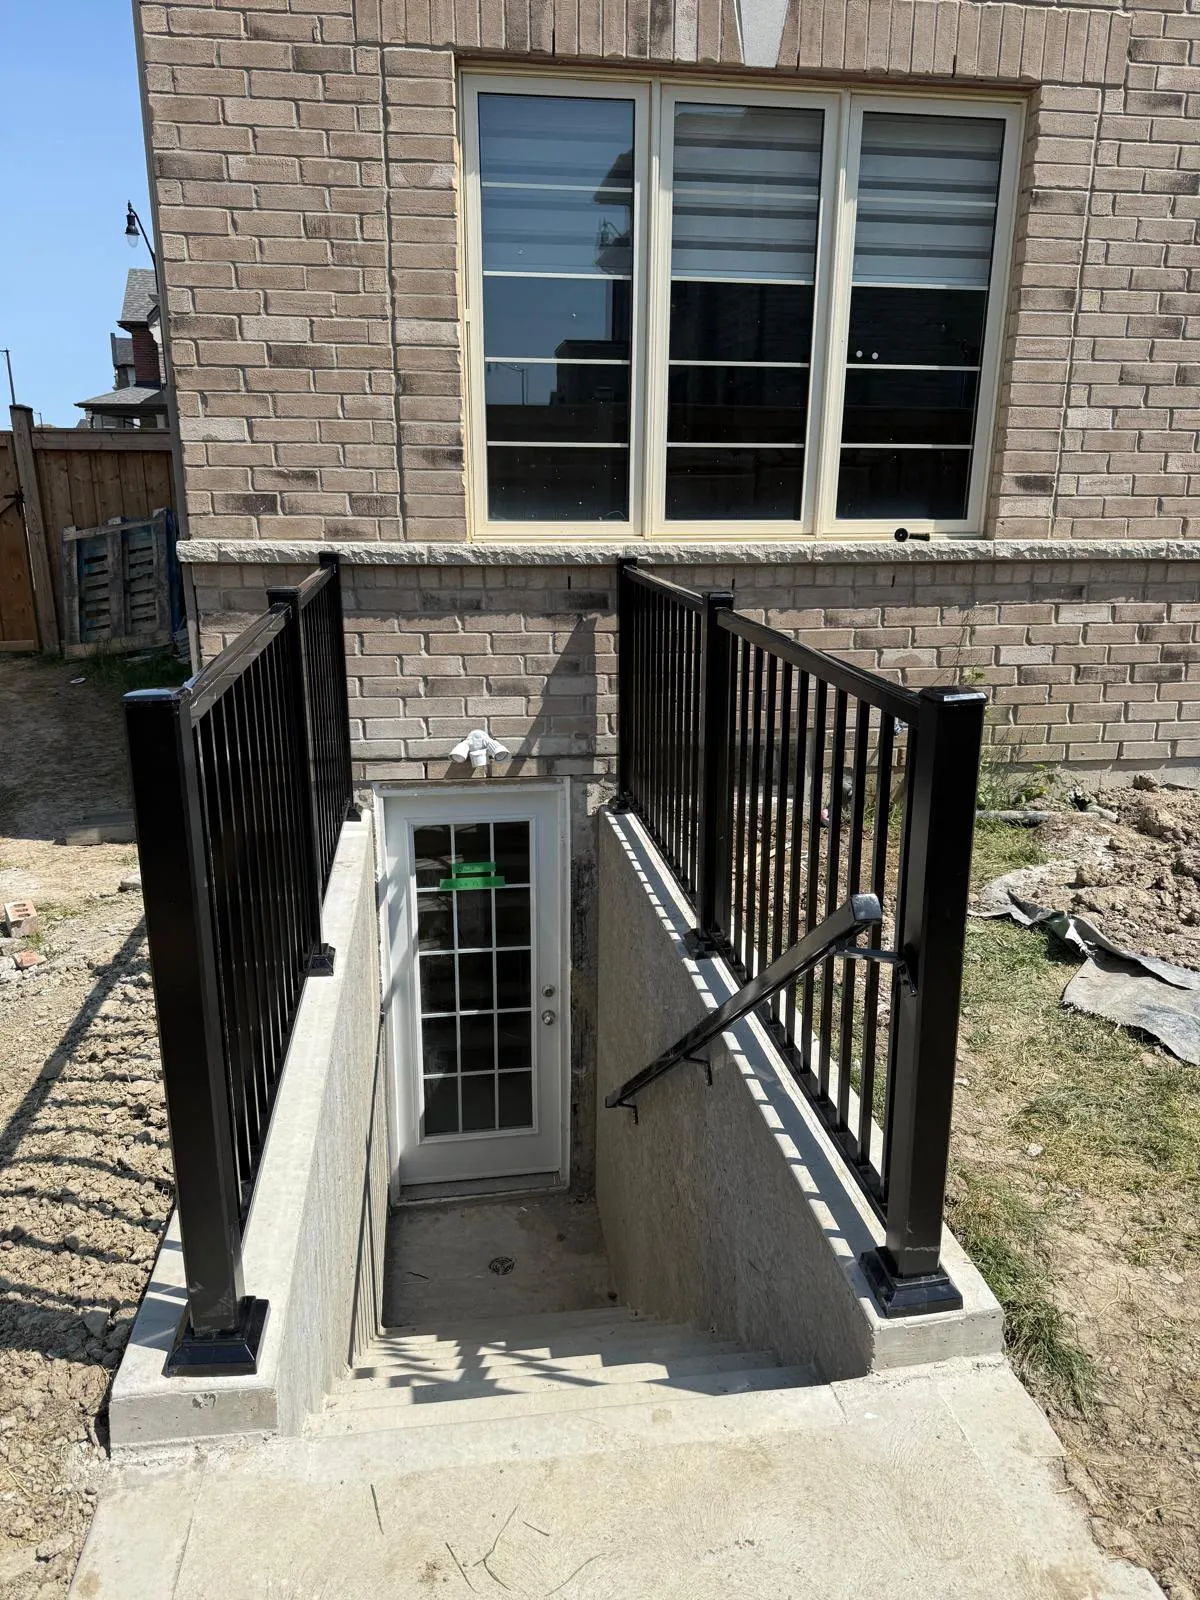
Create independent access for everyday convenience, extended family, or a planned rental conversion. From the exterior stairwell to the door and railing details, the entrance should feel considered from the first step. These Rising Hill projects show different homes and access layouts; we assess the best approach for your property.
Tell us about your project
Rising Hill Construction
Basement Renovations & Separate Entrances
416-474-0756
Powered by DH Marketing